The project proposes a stone chamber at Portland Bill: a building that gathers the hidden forces and histories of Portland into its construcRon. It becomes a place where the landscape is not only seen but also sensed, heard, and understood through the body.
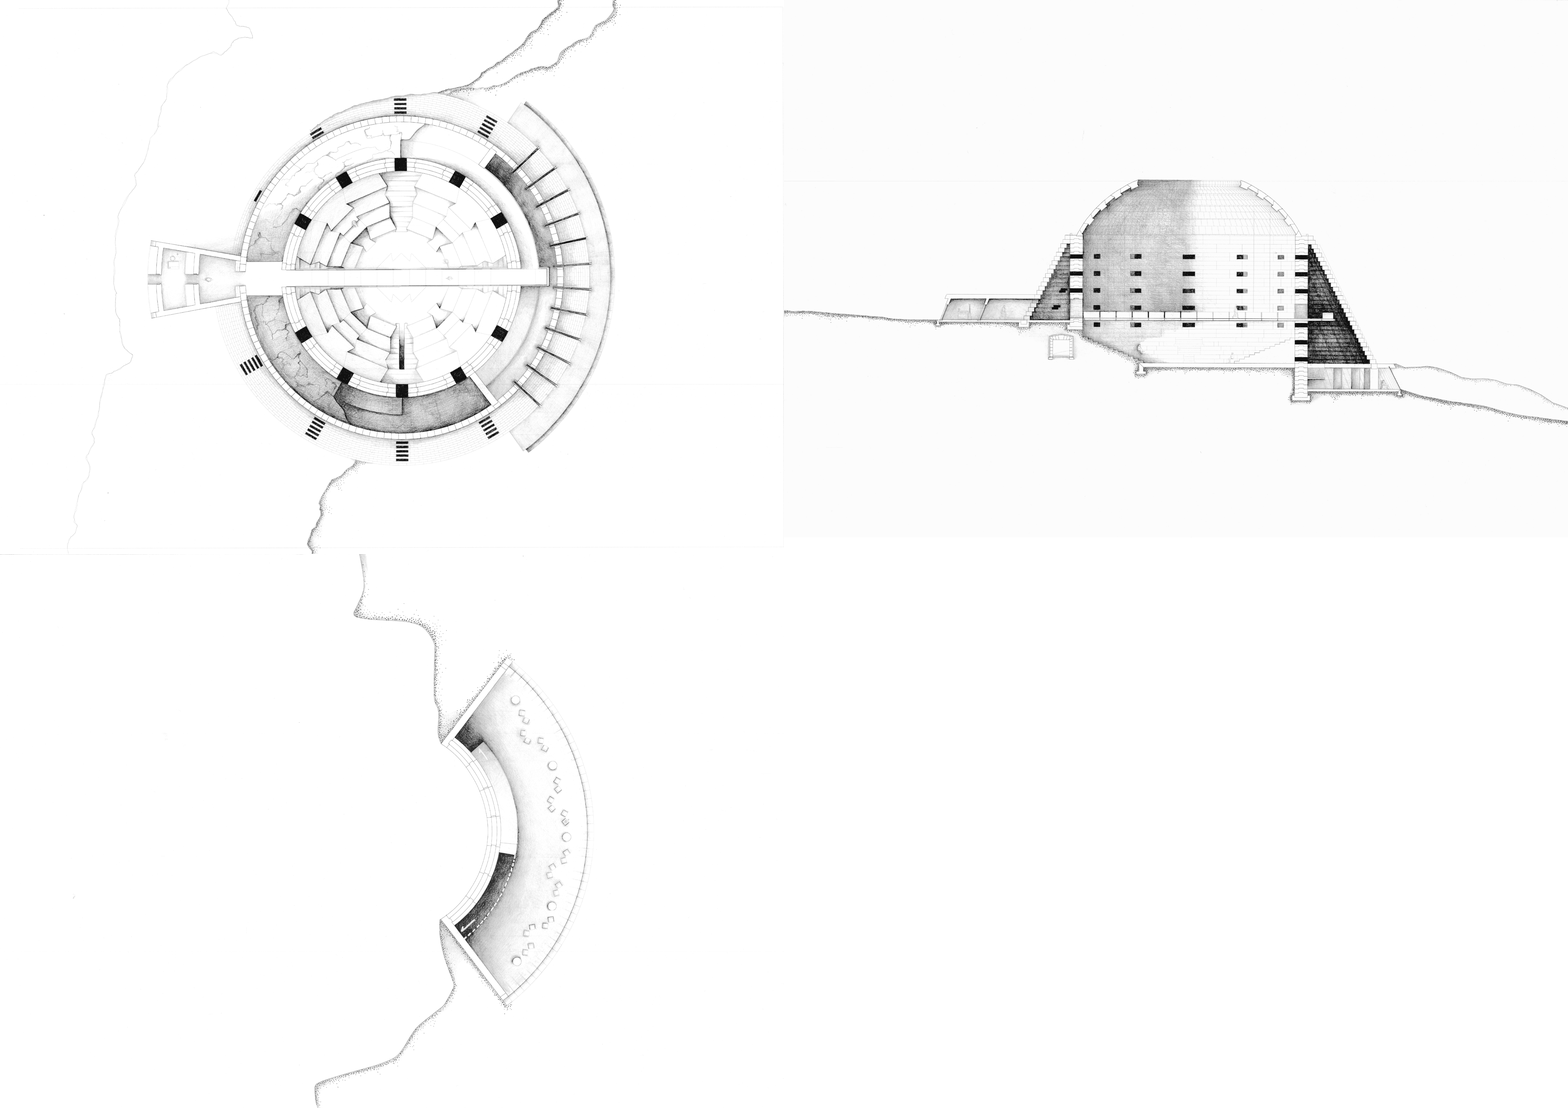
The stone chamber sits in a very long-abandoned quarry that used to extract the Portland stone for the construction of multiple buildings, such as lighthouses for the inhabitation and guidance around the island. The stone chamber is built entirely of Portland stone, and some of its parts, such as the seating area inside the building, are carved from the hill it sits on.
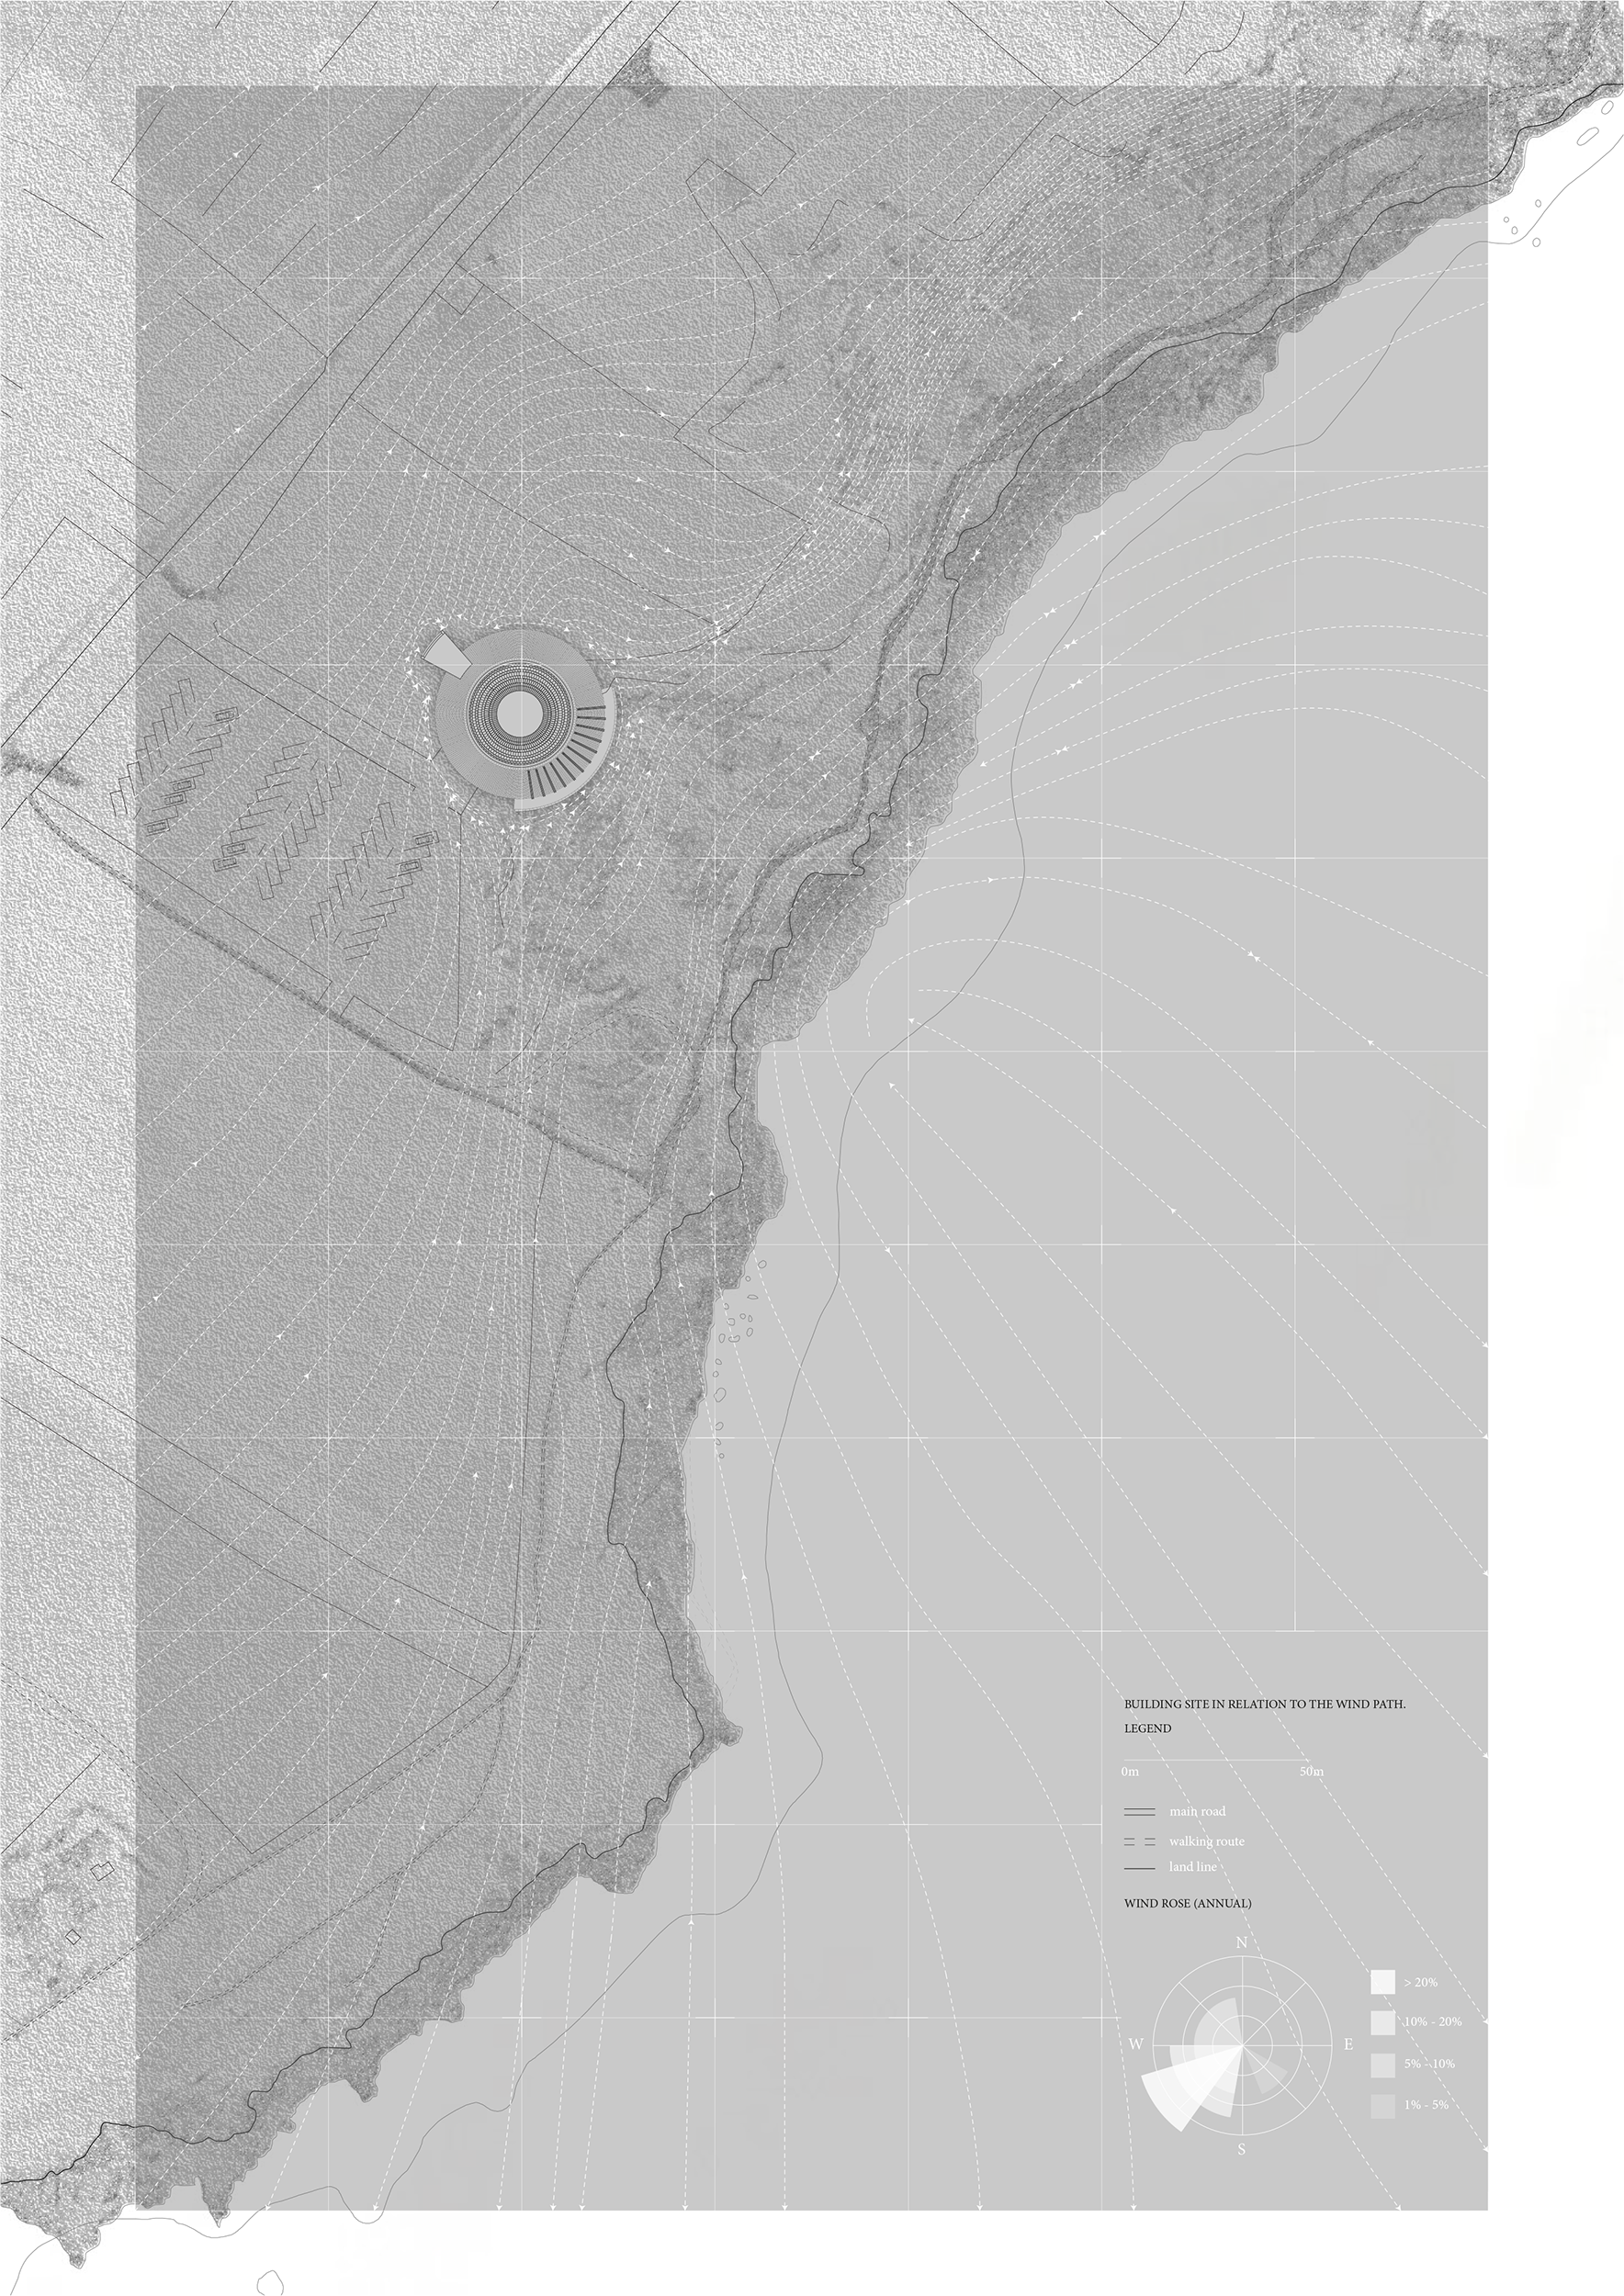
The building is positioned perpendicular to the north, as most of the wind comes from the south-west direction on the site, which is recorded on an annual wind rose. Created openings in the walls are aligned with dominant wind directions, allowing air to enter the structure.
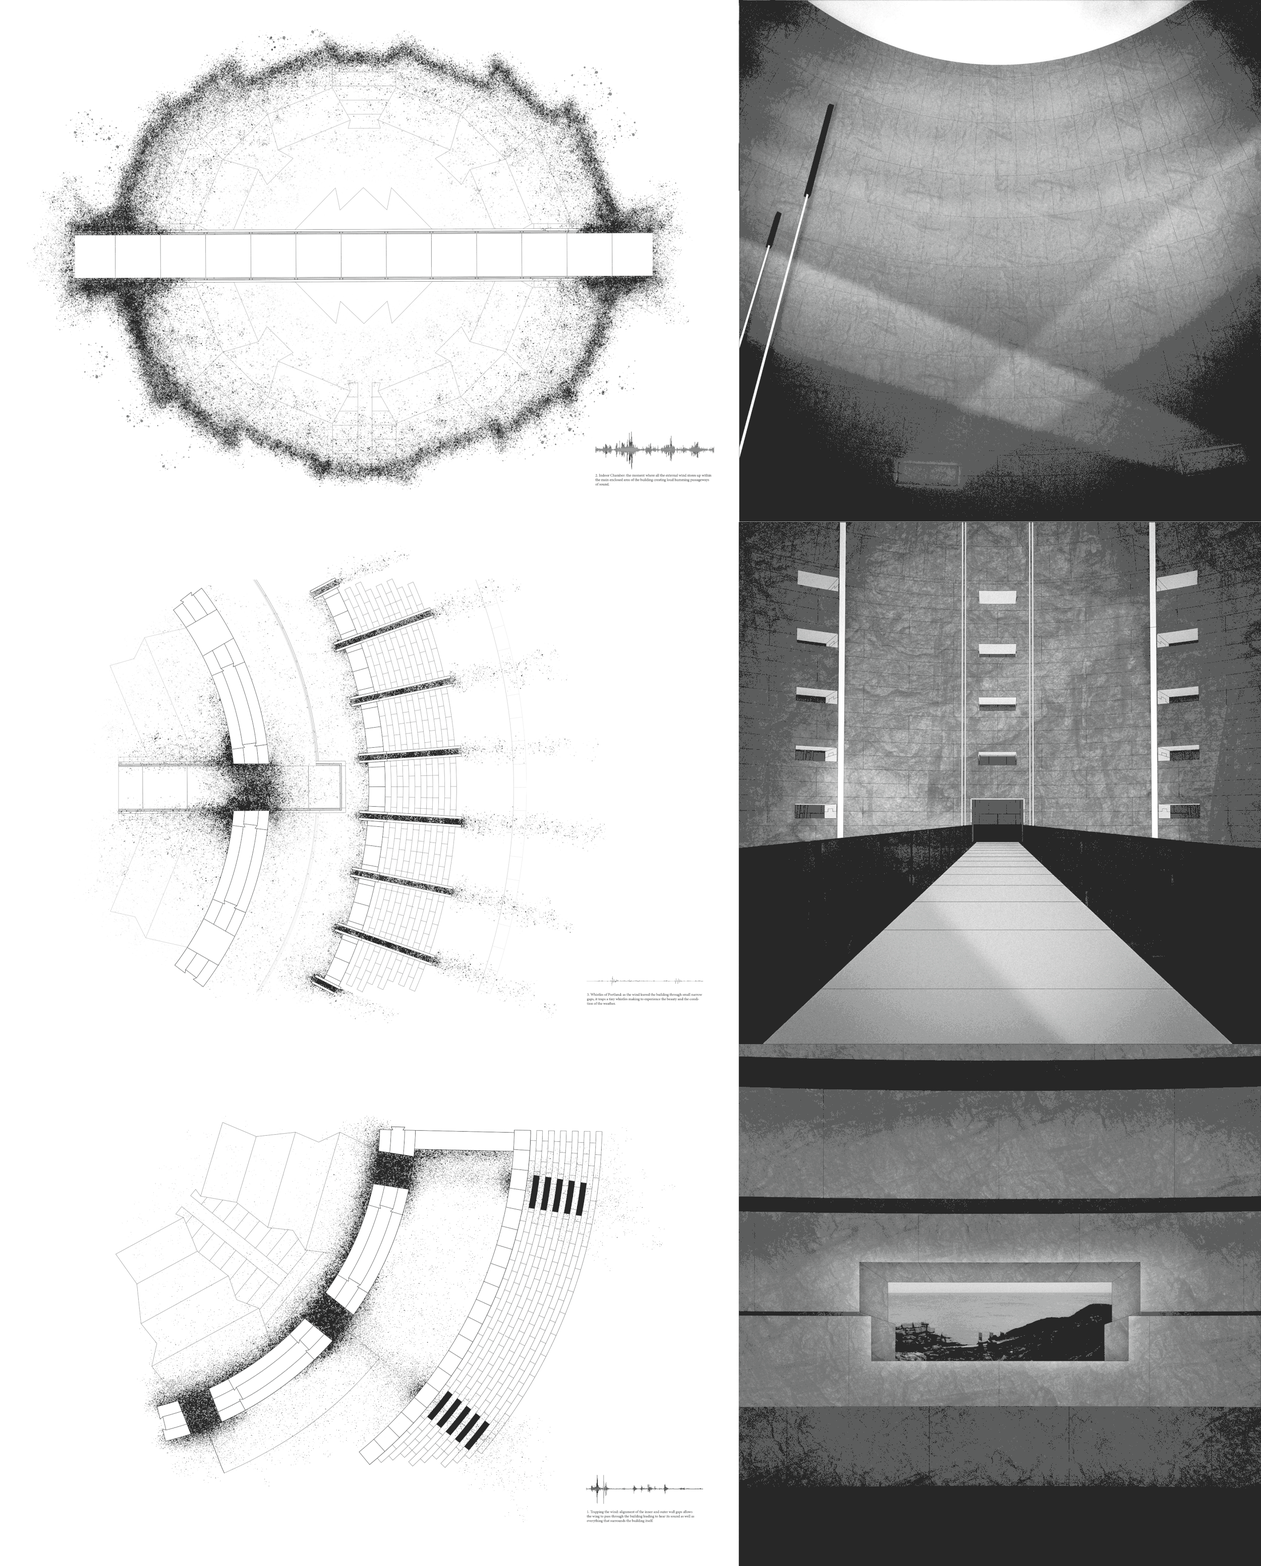
The experince of the space through the experince of the wind sounds in different parts of the chamber
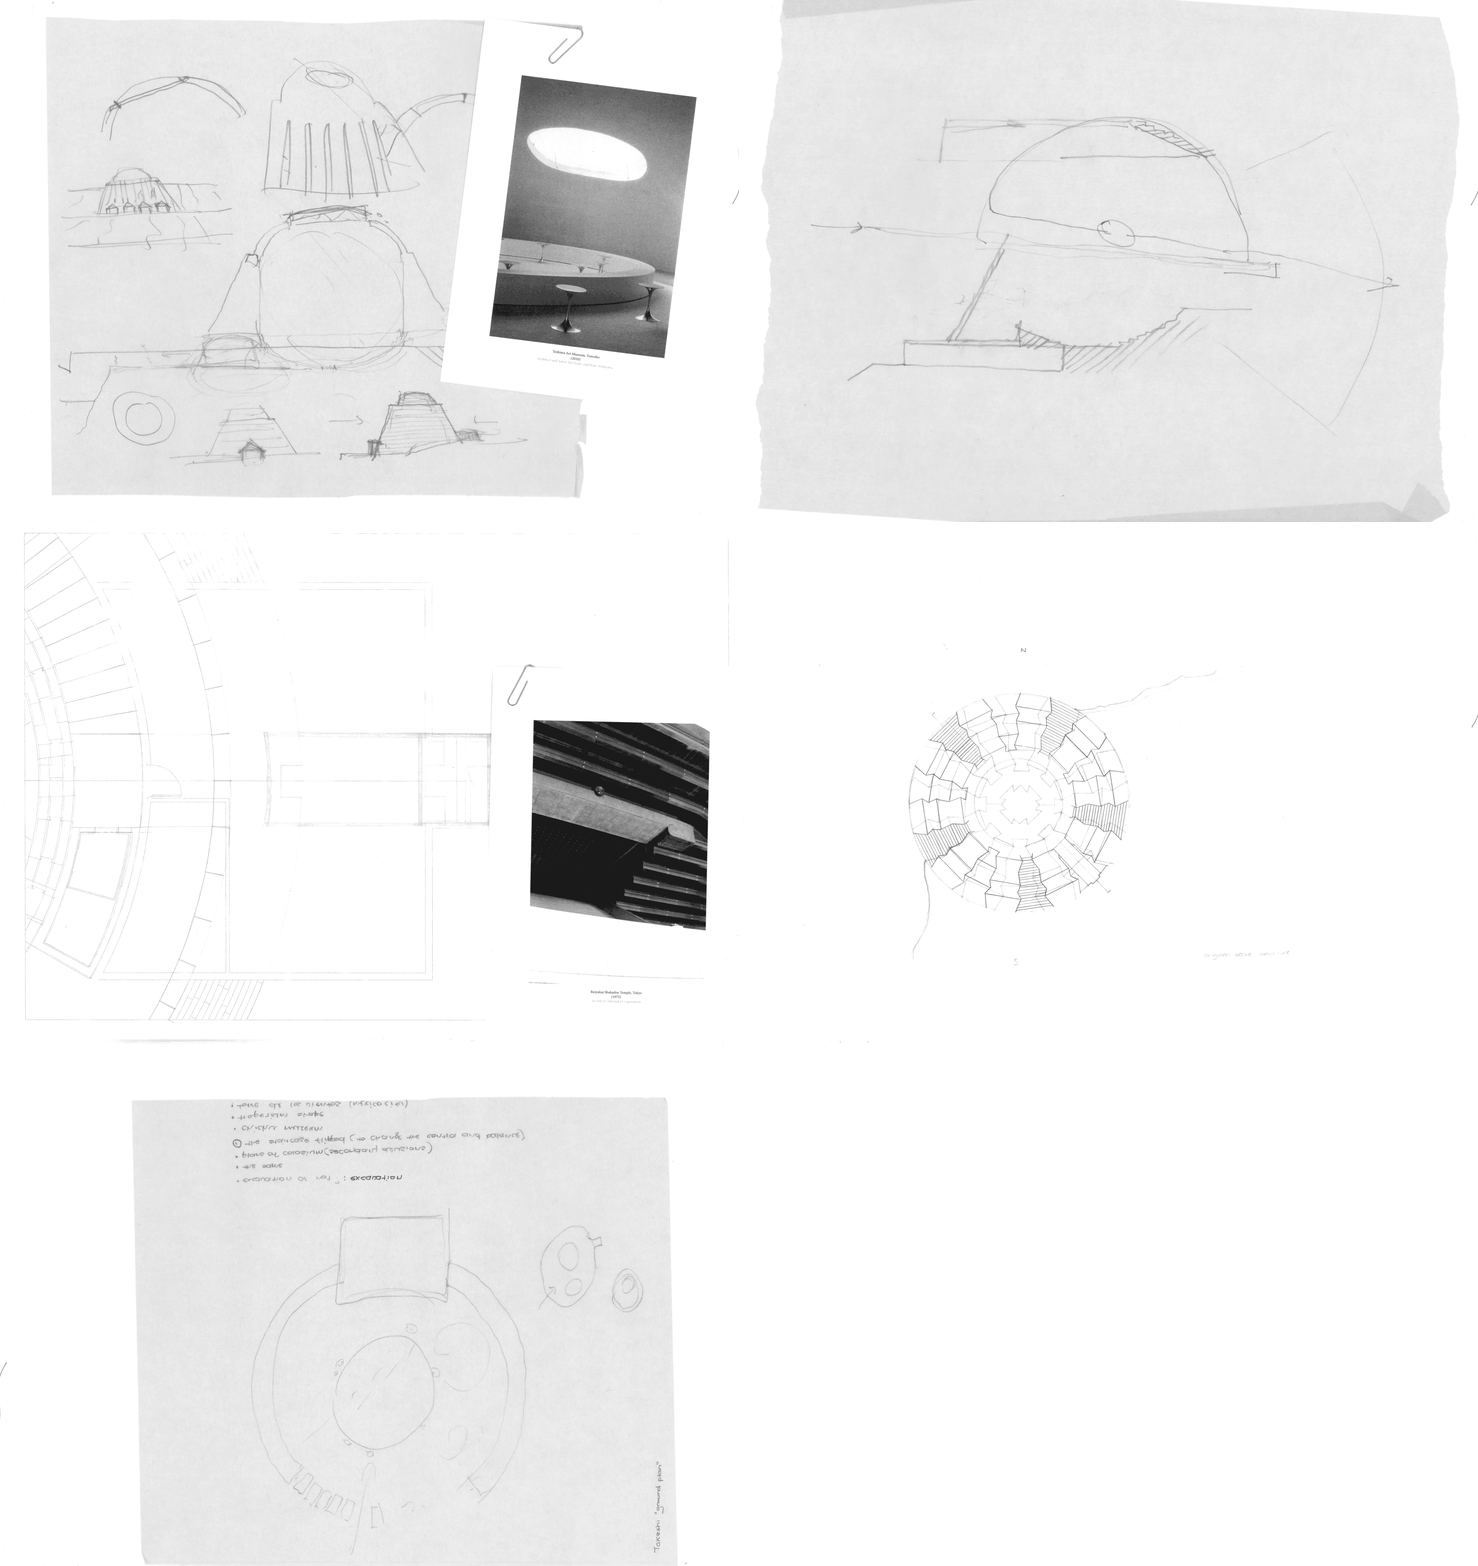
The he project proposes a shift in how architecture is understood — not as a static object placed within the landscape, but as an active instrument that reveals the continuous exchange between human occupation and environmental forces. Through material, geometry, and sound, the architecture makes the landscape perceptible, allowing invisible conditions to become spatially experienced.